<-- style PDP --> 629 Anton Crescent, Kitchener - Single Family Residence for sale for $979,900

629 Anton Crescent

Kitchener, ON, N2R 0T8 - Trussler

$979,900

  • Neighbourhood

    Trussler

  • Major Intersection

  • Listed Since: 101 day(s)

  • Last update: 80 day(s) ago

Overview

  • Property Type

    Single Family Residence, Residential

  • Bedrooms

    3 + 0

  • Bathrooms

    3

  • Basement

    Full, Unfinished, Sump Pump

  • Kitchen

    n/a

  • Total Parking

    4 (2 null Garage)

  • Lot Size

    Available Upon Request

  • Taxes

    n/a

  • Type

    Freehold

Property Description

Property description for 629 Anton Crescent, Kitchener

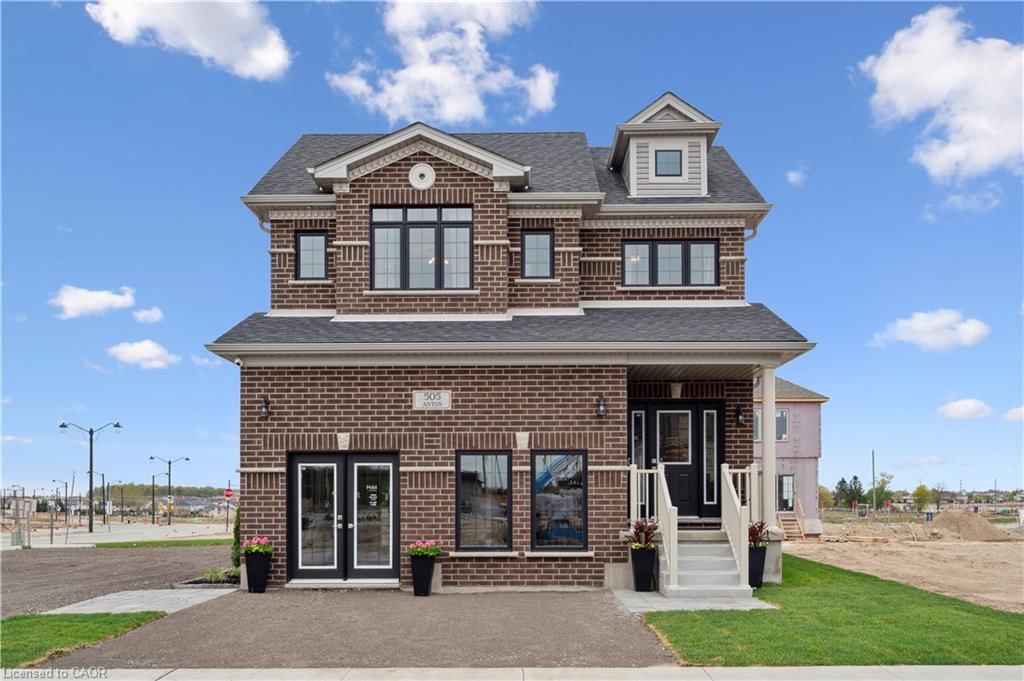
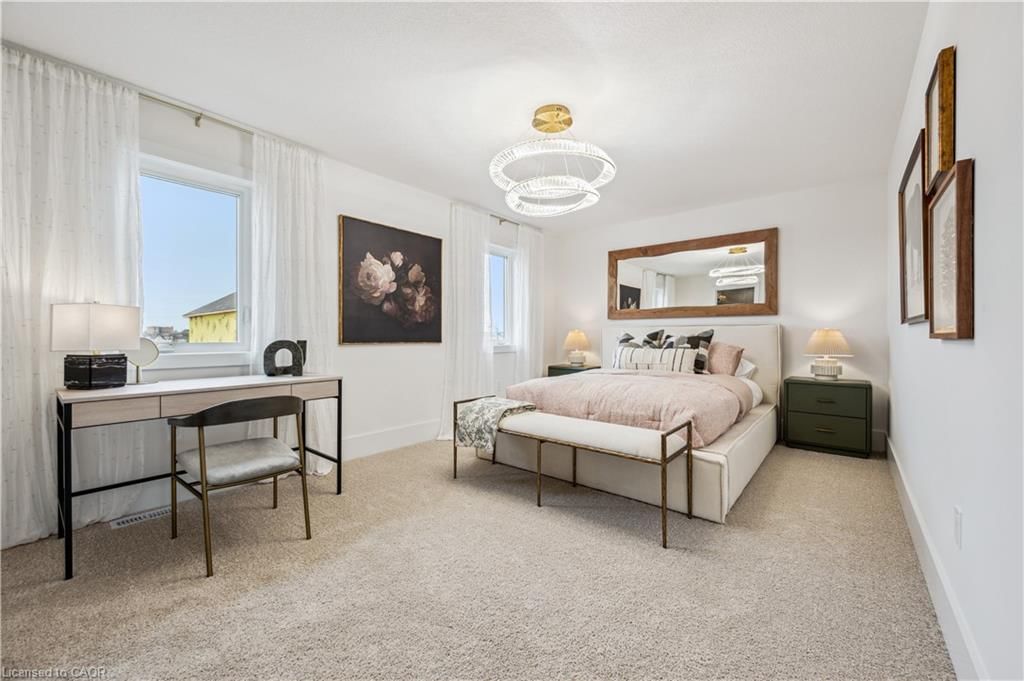
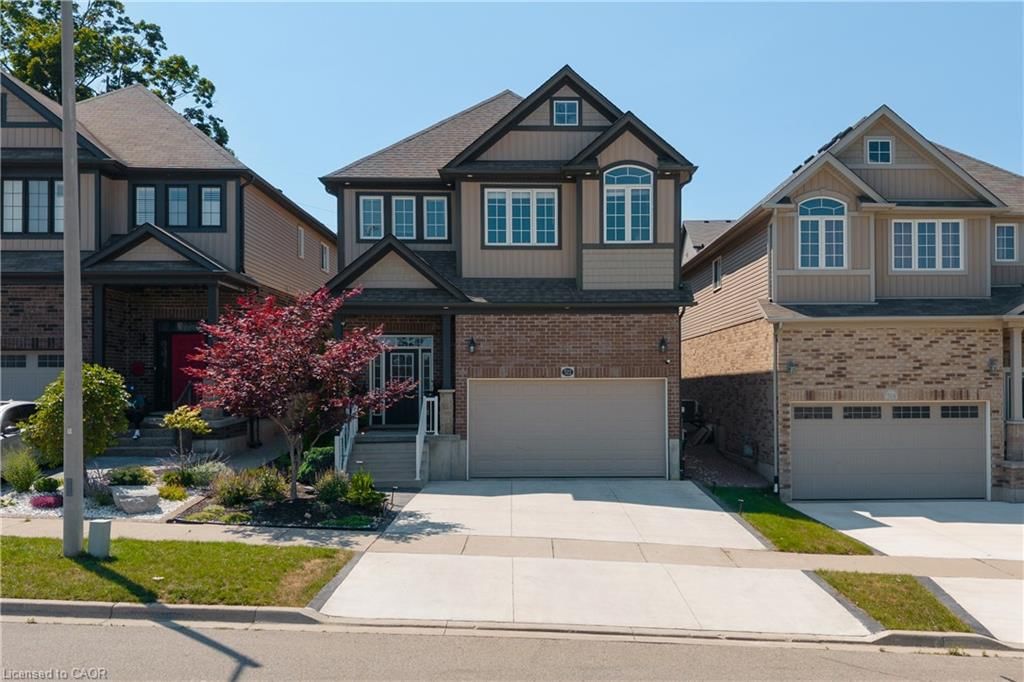
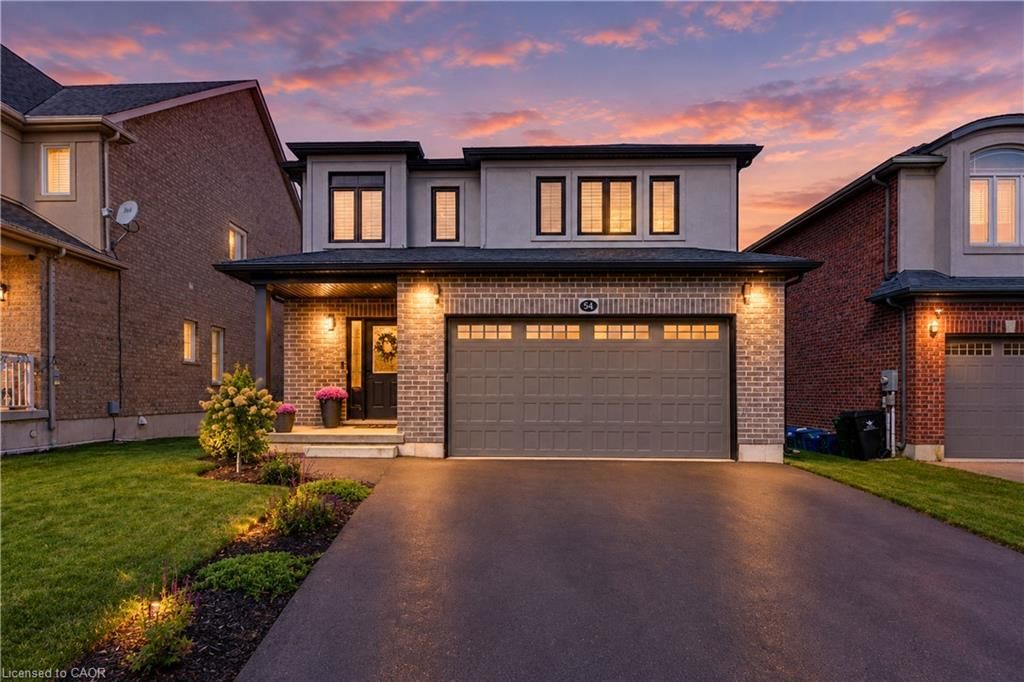
Welcome to 629 Anton Crescent, an exquisite pre-construction opportunity by the award-winning Fusion Homes. Presenting the meticulously designed "Knight B" model, this detached residence offers 2,300 sq. ft. of sophisticated above-grade living space, complete with a coveted double car garage, on a premium 34’3” x 98’5” lot in Kitchener’s highly sought-after Williamsburg community. The carpet-free main level boasts airy 9’ ceilings and an effortless open-concept flow. At its heart is a chef-inspired kitchen complete with sleek quartz countertops, premium cabinetry, a Blanco Quatrus double-basin sink, and a contemporary Moen pull-down faucet. The space seamlessly transitions into a sunlit breakfast area, a commanding great room, and a chic powder room. Upstairs, discover an expansive second-floor family room perfect for relaxation, alongside a convenient laundry room. The private primary sanctuary features a spacious walk-in closet and a luxurious ensuite with a deep soaker tub. Two additional well-appointed bedrooms share a full bath. Modern Halifax satin nickel door levers add a touch of contemporary sophistication throughout. Tailor this home to your lifestyle with incredible builder options, including a 4th bedroom conversion or an additional upper-level 3-piece bath. Take advantage of an attractive 5-7% deposit structure over 90 days, and a closing date between November 2026 and January 2027. Experience the Fusion Homes Difference—where your investment is protected by an exclusive warranty offering nearly twice the industry standard, providing ultimate confidence every step of the way—with no development fees, levies, or Tarion registration costs. The builder is currently advertising an effective price of $979,900 after the proposed HST rebate. Rebate is subject to government approval, purchaser eligibility, and assignment to the builder.

Listed by SOTHEBY'S INTERNATIONAL REALTY CANADA

  • MLS #

    40843766

  • Sq. Ft

    2300

  • Sq. Ft. Source

    MLS

  • Lot Irregularities

    n/a

  • Year Built

    Available Upon Request

  • Pool

    n/a

  • Drive

    n/a

  • Garage

    n/a

  • Total Parking

    4

  • Family Room

    n/a

  • Den

    n/a

  • Exterior

    Brick, Vinyl Siding

  • Fireplace

    n/a

  • Roof

    Asphalt Shing

  • Foundation

    Poured Concrete

  • Elevator

    n/a

  • Water View

    n/a

  • Laundry Level

    n/a

  • Heat

    Forced Air, Natural Gas

  • A/C

    None

  • Water

    Municipal-Metered

  • Water Supply

    n/a

  • Sewers

    n/a

  • Central Vac

    n/a

  • Bedroom Primary

    5.26 x 3.45 ft Second level

  • Bathroom

    false Main level

    2-Piece

  • Bathroom

    false Second level

    3-Piece

  • Kitchen

    4.27 x 3.07 ft Main level

  • Bedroom

    4.04 x 3.43 ft Second level

  • Breakfast Room

    3.61 x 3.07 ft Main level

  • Great Room

    7.90 x 3.91 ft Main level

  • Bedroom

    3.05 x 3.17 ft Second level

  • Family Room

    4.93 x 4.65 ft Second level

  • MLS #

    40843766

  • Sq. Ft

    2300

  • Sq. Ft. Source

    MLS

  • Lot Irregularities

    n/a

  • Year Built

    Available Upon Request

  • Pool

    n/a

  • Drive

    n/a

  • Garage

    n/a

  • Total Parking

    4

  • Family Room

    n/a

  • Den

    n/a

  • Exterior

    Brick, Vinyl Siding

  • Fireplace

    n/a

  • Roof

    Asphalt Shing

  • Foundation

    Poured Concrete

  • Elevator

    n/a

  • Water View

    n/a

  • Laundry Level

    n/a

  • Heat

    Forced Air, Natural Gas

  • A/C

    None

  • Water

    Municipal-Metered

  • Water Supply

    n/a

  • Sewers

    n/a

  • Central Vac

    n/a

  • Bedroom Primary

    5.26 x 3.45 ft Second level

  • Bathroom

    false Main level

    2-Piece

  • Bathroom

    false Second level

    3-Piece

  • Kitchen

    4.27 x 3.07 ft Main level

  • Bedroom

    4.04 x 3.43 ft Second level

  • Breakfast Room

    3.61 x 3.07 ft Main level

  • Great Room

    7.90 x 3.91 ft Main level

  • Bedroom

    3.05 x 3.17 ft Second level

  • Family Room

    4.93 x 4.65 ft Second level

Thinking of Selling?

Find Out Your Home’s Value in Today’s Market!

No Email or Signup is required to view your home estimate.

estimate your home value

Contact Manoj Kukreja

Sales Representative,
Century 21 People’s Choice Realty Inc.,
Brokerage
(647) 576 - 2100

Manoj profile avatar

Property History

Property history for 629 Anton Crescent, Kitchener

This property has been sold 2 times before. Create your free account to explore sold prices, detailed property history, and more insider data.

Sign In / Register

Mortgage Calculator

This data is for informational purposes only.

Mortgage Payment per month

Principal Amount

Interest

Total Payable

Amortization

Amortization

Closing Cost Calculator

This data is for informational purposes only.

Closing Cost Total for this property

Total Cash flow for purchasing this property

Down Payment(%)*
Additional information

Provincial Land Transfer Tax

Ontario Land Transfer Tax Rebate

Toronto Land Transfer Tax

Toronto Land Transfer Tax Rebate

PST on CMHC Insurance Premium

Lawyer Fees

$2,825

Government Registration Fee's

$164

Title Insurance

Closing Cost Total

Total Cash flow for purchasing this property

Provincial Land Transfer Tax

Ontario Land Transfer Tax Rebate

Toronto Land Transfer Tax

Toronto Land Transfer Tax Rebate

PST on CMHC Insurance Premium

Lawyer Fees

$2,825

Government Registarion Fee's

$164

Title Insurance

Down Payment(%)*

* A down payment of less than 20% is permitted only for first-time home buyers purchasing their principal residence. The minimum down payment required is 5% for the portion of the purchase price up to $500,000, and 10% for the portion between $500,000 and $1,500,000. For properties priced over $1,500,000, a minimum down payment of 20% is required.

Thinking of Selling?

Find Out Your Home’s Value in Today’s Market!

No Email or Signup is required to view your home estimate.

estimate your home value

Contact Manoj Kukreja

Sales Representative, Century 21 People’s Choice Realty Inc., Brokerage
(647) 576 - 2100

Manoj profile avatar

Recent Sold Listings in Trussler, Kitchener

Popular Cities